
Listing Courtesy of: GREAT NORTH MLS / Listed By: Karin Haskell, Better Homes And Gardens Real Estate Alliance Group
707 Walter Way Bismarck, ND 58503
Contingent
$499,999 (USD)
Description
MLS #:
4027698
4027698
Taxes
$4,587(2025)
$4,587(2025)
Lot Size
0.28 acres
0.28 acres
Type
Single-Family Home
Single-Family Home
Year Built
2016
2016
Style
Split Entry
Split Entry
County
Burleigh County
Burleigh County
Listed By
Karin Haskell, Better Homes And Gardens Real Estate Alliance Group
Source
GREAT NORTH MLS
Last checked Sep 27 2026 at 3:10 PM GMT+0000
GREAT NORTH MLS
Last checked Sep 27 2026 at 3:10 PM GMT+0000
Bathroom Details
- Full Bathrooms: 3
Interior Features
- Main Floor Bedroom
- Pantry
- Primary Bath
- Walk-In Closet(s)
- Ceiling Fan(s)
- Soaking Tub
Kitchen
- Dishwasher
- Disposal
- Refrigerator
- Range
- Microwave Hood
Lot Information
- Lot - Owned
- Sprinklers In Front
- Sprinklers In Rear
- Irregular Lot
Heating and Cooling
- Forced Air
- Natural Gas
- Central Air
- Ceiling Fan(s)
Basement Information
- Concrete
- Daylight
- Egress Windows
- Finished
- Walk-Out Access
- Full
Flooring
- Carpet
- Laminate
- Vinyl
Exterior Features
- Keyless Entry
- Roof: Shingle
Utility Information
- Utilities: Electricity Connected, Water Connected, Trash Pickup - Public, Natural Gas Connected, Sewer Connected
- Sewer: Public Sewer
Parking
- Attached
- Concrete
- Driveway
- Garage Door Opener
- Heated Garage
- Insulated
- Additional Parking
- Rv Access/Parking
- Parking Pad
- Triple+ Driveway
Stories
- Three or More
- Multi/Split
Location
Estimated Monthly Mortgage Payment
*Based on Fixed Interest Rate withe a 30 year term, principal and interest only
Listing price
Down payment
%
Interest rate
%Mortgage calculator estimates are provided by Better Homes and Gardens Real Estate LLC and are intended for information use only. Your payments may be higher or lower and all loans are subject to credit approval.
Disclaimer: Copyright 2026 Great North MLS. All rights reserved. This information is deemed reliable, but not guaranteed. The information being provided is for consumers’ personal, non-commercial use and may not be used for any purpose other than to identify prospective properties consumers may be interested in purchasing. Data last updated 9/27/26 08:10

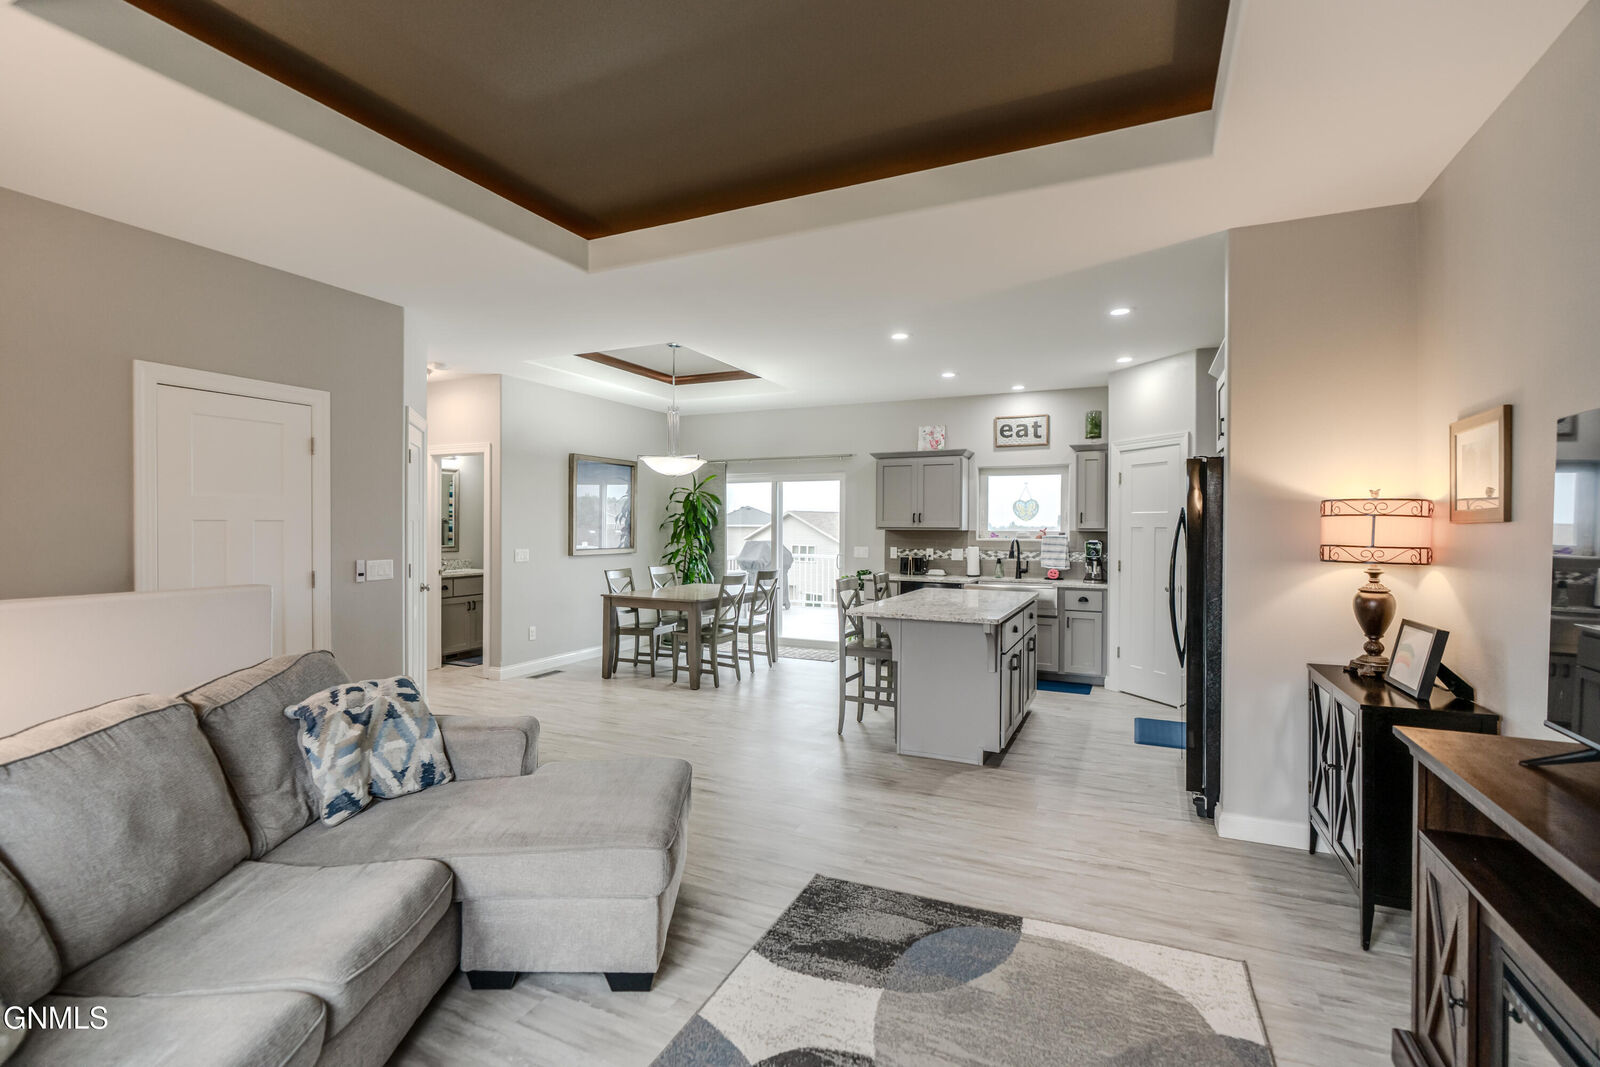
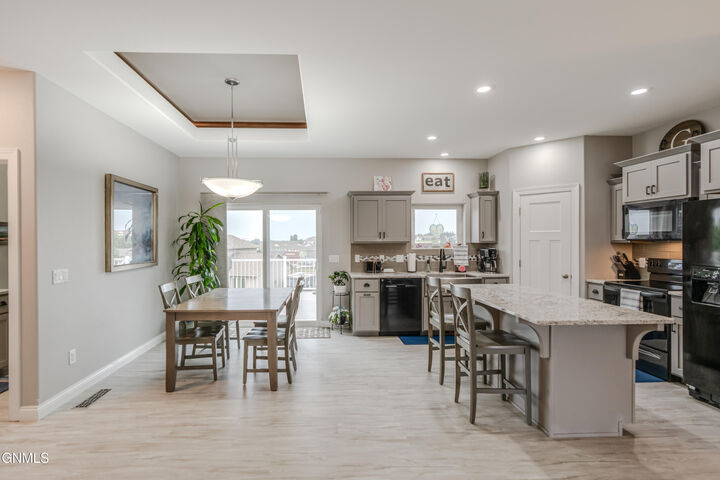
The main level offers spacious dining, kitchen, and living areas, highlighted by custom tray ceilings in both the dining and living rooms. The kitchen is a true standout with quartz countertops, a custom backsplash, vinyl plank flooring, a walk-in pantry, and an eat-at island--perfect for everyday living and entertaining.
The unique luxurious primary suite provides a relaxing retreat with dual sinks, a soaker tub, 5-foot shower, and spacious walk-in closet. A second bedroom and full bathroom completes the main level.
The daylight walkout lower level adds even more living space with two additional bedrooms, a full bathroom, laundry, and a spacious family room with direct access to the 13'x15' patio.
Step outside to enjoy the brand-new 13' x 24' maintenance-free deck ideal for summer gatherings and outdoor relaxation.
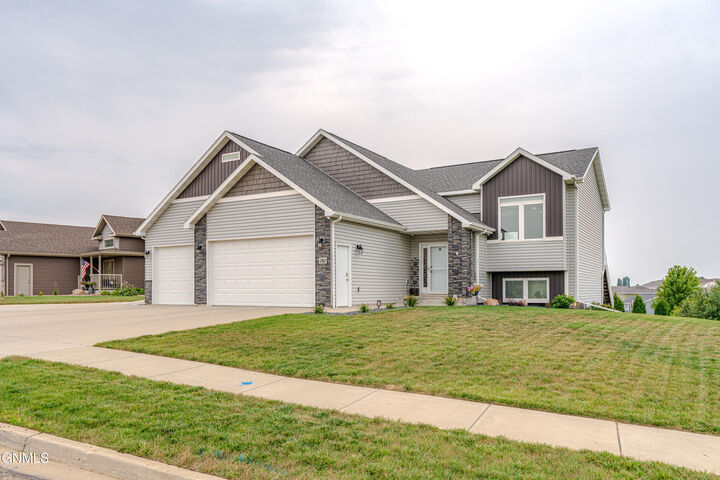
The heated and insulated garage adds year-round convenience, while the 10' x 24' camper pad and 10' x 10' shed provide valuable storage and parking options.
With low specials and an impressive combination of upgrades, space, and outdoor amenities, this North Bismarck home is one you won't want to miss. Don't wait--schedule your showing today!