
Listing Courtesy of: GREAT NORTH MLS / Listed By: Karin Haskell, Better Homes And Gardens Real Estate Alliance Group
3651 Palomino Drive N Mandan, ND 58554
Active
$559,900 (USD)
Description
MLS #:
4026800
4026800
Taxes
$4,212(2025)
$4,212(2025)
Lot Size
1.03 acres
1.03 acres
Type
Single-Family Home
Single-Family Home
Year Built
2008
2008
Style
Two-Story
Two-Story
County
Morton County
Morton County
Listed By
Karin Haskell, Better Homes And Gardens Real Estate Alliance Group
Source
GREAT NORTH MLS
Last checked Aug 13 2026 at 12:27 PM GMT+0000
GREAT NORTH MLS
Last checked Aug 13 2026 at 12:27 PM GMT+0000
Bathroom Details
- Full Bathrooms: 2
- 3/4 Bathroom: 1
- Half Bathroom: 1
Interior Features
- Pantry
- Primary Bath
- Walk-In Closet(s)
- Ceiling Fan(s)
Kitchen
- Dishwasher
- Disposal
- Refrigerator
- Range
- Microwave Hood
Subdivision
- Entzels
Lot Information
- Rectangular Lot
- Lot - Owned
- Private
Heating and Cooling
- Forced Air
- Natural Gas
- Central Air
- Ceiling Fan(s)
Basement Information
- Concrete
- Egress Windows
- Finished
- Full
Flooring
- Carpet
- Laminate
- Tile
Exterior Features
- Private Yard
- Roof: Shingle
Utility Information
- Utilities: Electricity Connected, Water Connected, Natural Gas Connected, Sewer Connected, Trash Pickup - Private
- Sewer: Septic Tank, Private Sewer
School Information
- Middle School: Mandan
- High School: Mandan High
Parking
- Attached
- Concrete
- Driveway
- Garage Door Opener
- Heated Garage
- Water
- Triple+ Driveway
- Workbench
- Gravel
Stories
- Three or More
Location
Estimated Monthly Mortgage Payment
*Based on Fixed Interest Rate withe a 30 year term, principal and interest only
Listing price
Down payment
%
Interest rate
%Mortgage calculator estimates are provided by Better Homes and Gardens Real Estate LLC and are intended for information use only. Your payments may be higher or lower and all loans are subject to credit approval.
Disclaimer: Copyright 2026 Great North MLS. All rights reserved. This information is deemed reliable, but not guaranteed. The information being provided is for consumers’ personal, non-commercial use and may not be used for any purpose other than to identify prospective properties consumers may be interested in purchasing. Data last updated 8/13/26 05:27

The main floor is designed for everyday living and entertaining, featuring the kitchen with a center island and pantry, an spacious dining area, a comfortable living room, a dedicated office, convenient main-floor laundry, and a half bath.
Upstairs, you'll find the private primary suite along with three additional bedrooms and a full bathroom--an ideal layout for those looking to keep everyone together on one level.
The finished lower level expands your living space with a large family room that's already plumbed for a wet bar, two additional bedrooms, and a ¾ bath.
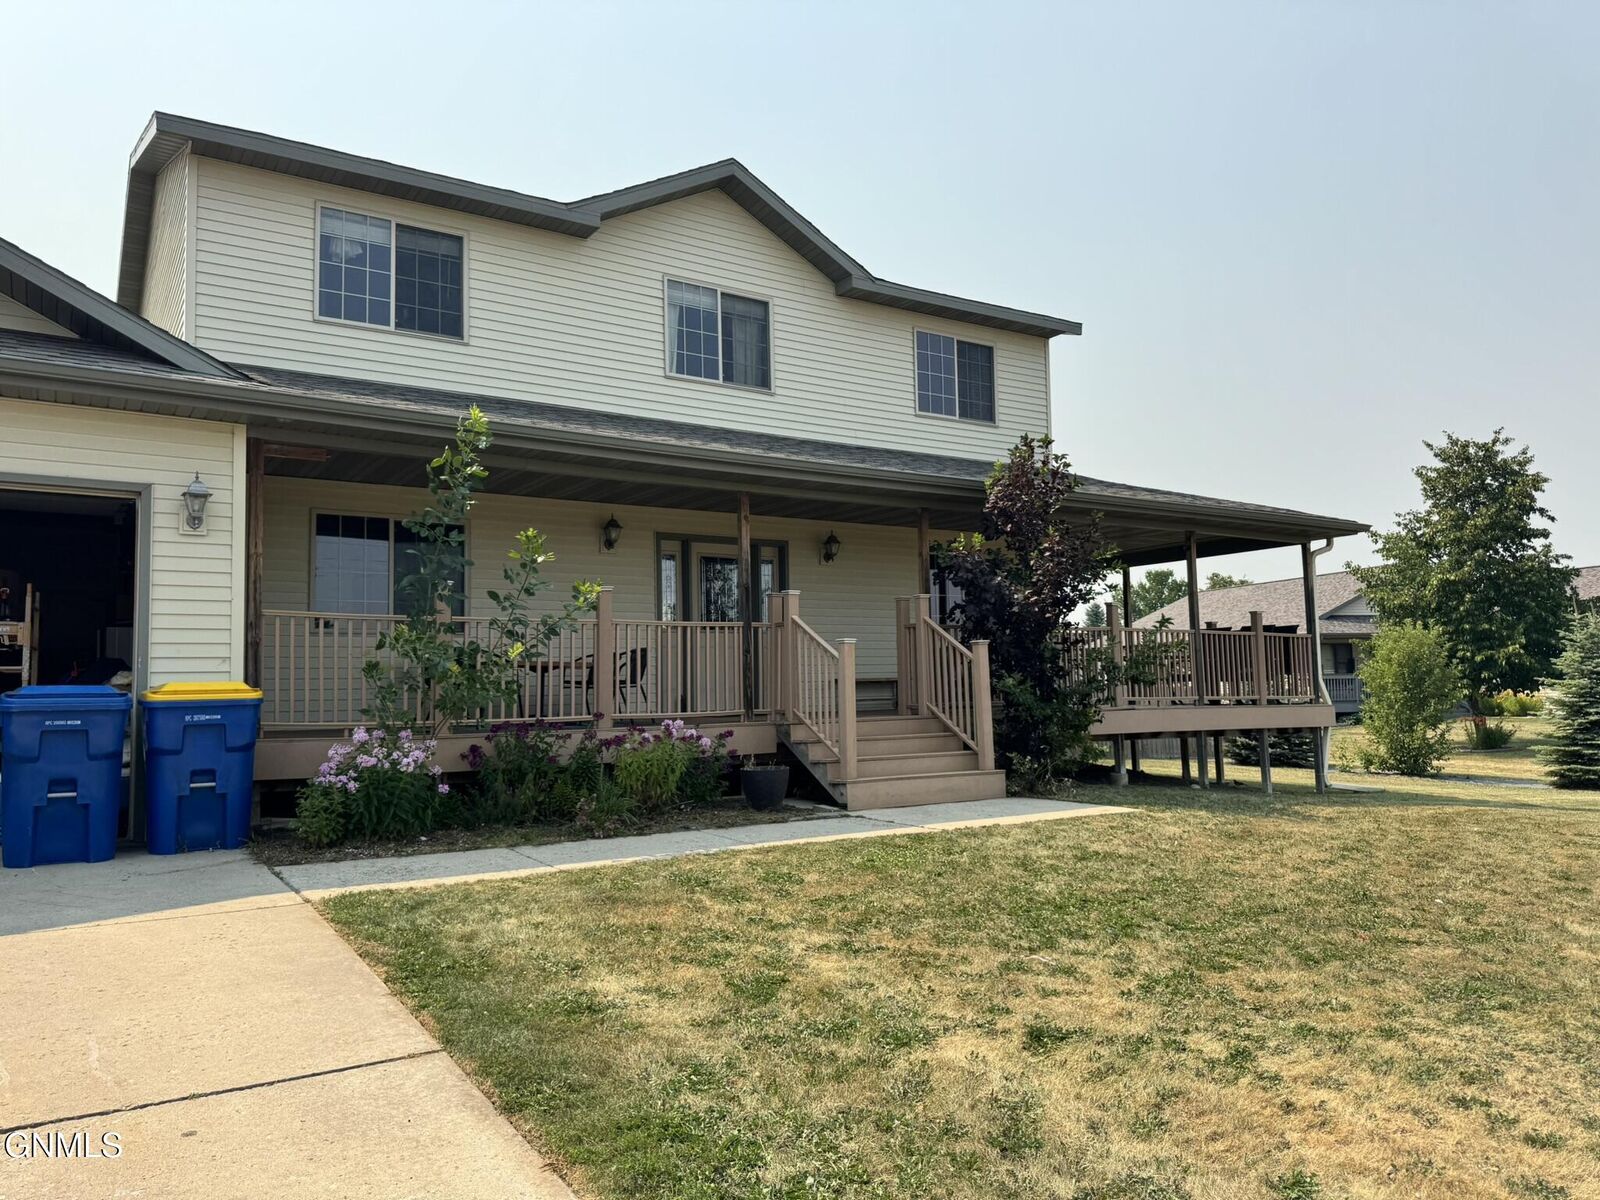
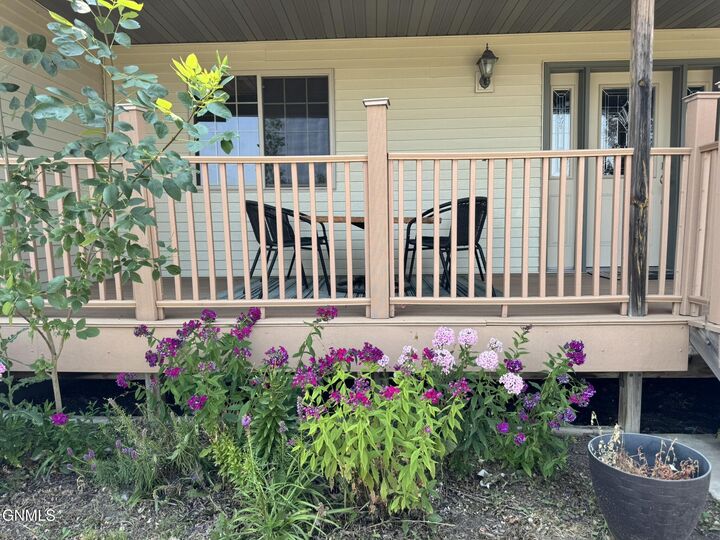
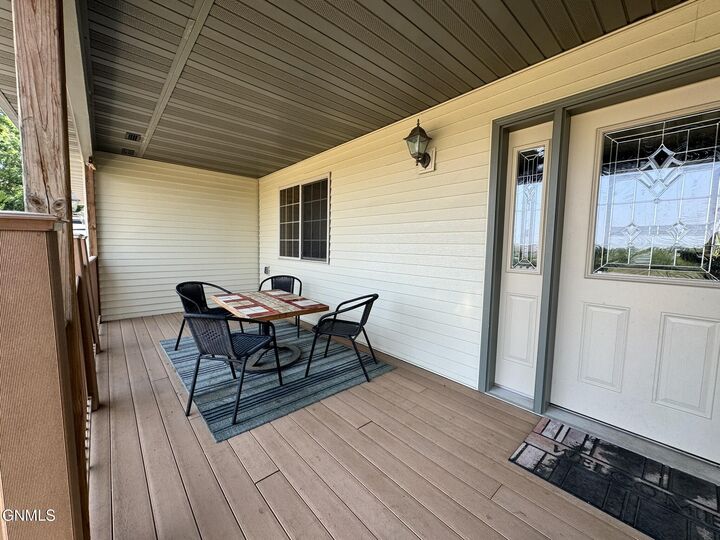
The oversized, extra-deep attached garage includes a workshop area, providing plenty of room for projects and storage. Outside, enjoy peaceful country living from the expansive wraparound porch or entertain on the large paved patio. With over an acre of land, there's ample space to add the shop you've always wanted while still enjoying a generous fenced yard.
As an added bonus, the seller is offering a $20,000 flooring allowance, giving you the opportunity to update the flooring and personalize the home to your style.
If you've been searching for space, versatility, and a hard-to-find floor plan in a desirable rural setting, this is one you won't want to miss. Schedule your showing today!